
All services
02 / Design
Integrated Design & Architecture
Facilities designed for the game, the member, and the business, from first sketch to construction documents.
What's included
The scope of work, in plain language.
- Site analysisSun, wind, drainage, sightlines, and access studied before a single court is placed.
- Feasibility planningCourt counts, program mix, and revenue models tested against what the property can actually support.
- 3D visualizationRenderings and walkthroughs stakeholders can respond to before construction begins.
- Clubhouse and amenity planningLocker rooms, pro shop, food and beverage, wellness, and viewing spaces planned as one experience.
- Lighting designCourt-specific and ambient lighting tuned for play, broadcast quality, and atmosphere.
- Landscaping and viewing areasThe spaces around the court decide whether people stay. We design them that way.
- User flowArrival, check-in, warm-up, play, and social dwell mapped as a single journey.
Deliverables you receive
- Feasibility report and program brief
- Site plan and court layouts
- 3D renderings and stakeholder walkthroughs
- Design intent drawings ready for permitting and construction
When to bring us in
- 01You control a site and need to know what it can realistically support.
- 02You are raising capital and need visuals plus a defensible program to present.
- 03Your architect is strong on buildings but new to padel-specific requirements.
Design decides the business
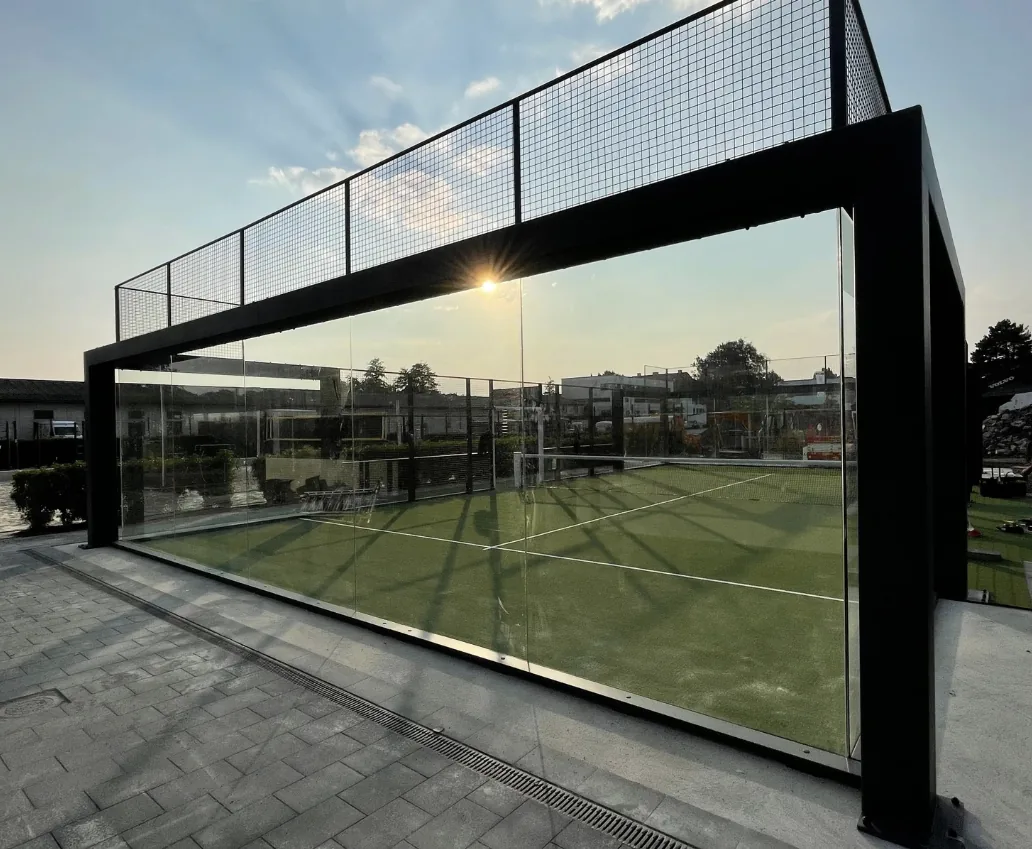
Great padel facilities are designed, not assembled. The layout choices made in the first ninety days determine dwell time, member retention, and how photogenic the facility becomes.
Bring us in at any stage.
Concept, design, build, or launch. The earlier we're involved, the more we can de-risk.